

16223 6 ST SW
Calgary, AB T2Y 1Z1
- 3 Beds
- 2 Baths Full Baths: 2
- 918 SqFt
- 3,993 Lot Size
- 1988 Year Built
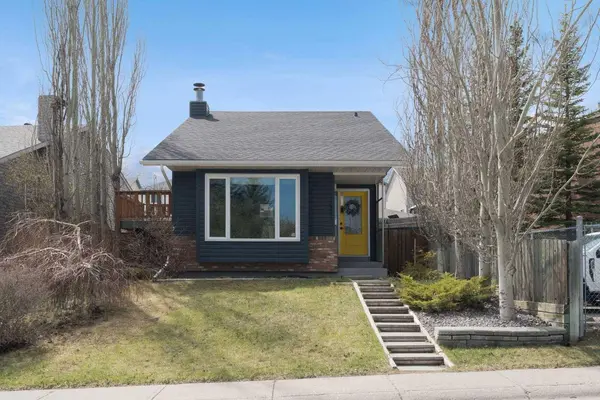
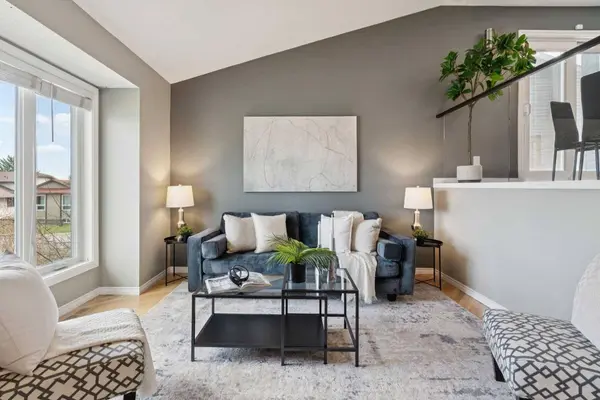
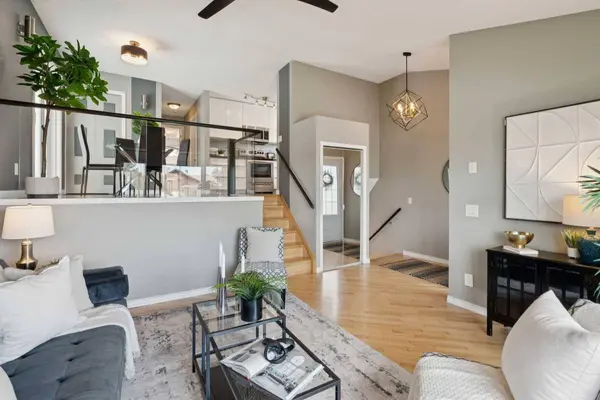
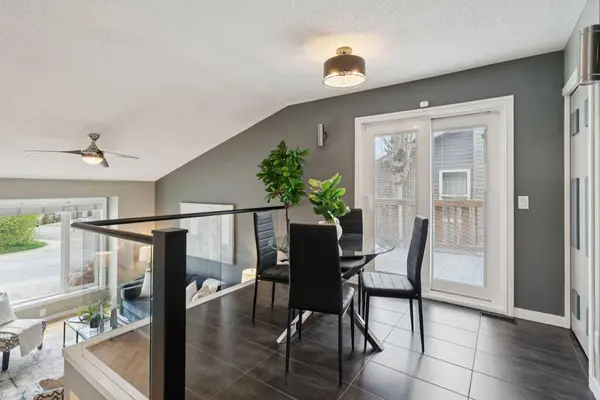
Step inside and you'll immediately appreciate the bright, open-concept layout and unique split-level design that offers both flow and function. The living room is bathed in morning sunlight, enhanced by a triple pane window and beautiful hardwood floors, creating a warm and inviting space to start your day. The kitchen and dining area seamlessly connect to a lovely private patio, the perfect spot to enjoy your morning coffee, unwind with a book in the evening, or entertain guests outdoors.
Upstairs, you'll find two comfortable bedrooms and a well-appointed bathroom, while the lower-level family room offers a cozy retreat complete with a wood-burning fireplace—ideal for relaxing nights in. Thanks to the thoughtful layout, the basement still enjoys plenty of natural light, making it a bright and versatile living space. A third bedroom and second bathroom add extra convenience, and the crawlspace provides exceptional storage options.
Outside, the backyard is designed for both relaxation and play, featuring low maintenance tiered garden beds, a fenced grassy area perfect for kids or pets, and plenty of patio space for entertaining. A parking pad adds practical convenience.
Located just steps to a lovely park with tennis and pickleball courts, you'll also enjoy the unique charm of the Shawnessy Red Barn, home to a vibrant market on the fourth Sunday of each month—often featuring local vendors and food trucks.
This home blends modern updates with original character, offering a warm, welcoming atmosphere in a truly special community. Don't miss your chance to make it yours!
GALLERY



PROPERTY DETAIL
Key Details
Sold Price $541,0008.2%
Property Type Single Family Home
Sub Type Detached
Listing Status Sold
Purchase Type For Sale
Square Footage 918 sqft
Price per Sqft $589
Subdivision Shawnessy
MLS Listing ID A2308108
Sold Date 05/22/26
Style 3 Level Split
Bedrooms 3
Full Baths 2
Year Built 1988
Annual Tax Amount $3,504
Tax Year 2025
Lot Size 3,993 Sqft
Acres 0.09
Property Sub-Type Detached
Source Calgary
Location
Province AB
County Calgary
Area Cal Zone S
Zoning R-CG
Direction E
Rooms
Basement Full
Building
Lot Description Back Lane, Back Yard, Low Maintenance Landscape, Rectangular Lot
Foundation Wood
Architectural Style 3 Level Split
Level or Stories 3 Level Split
Structure Type Brick,Vinyl Siding,Wood Frame
Interior
Interior Features Laminate Counters
Heating Forced Air, Natural Gas
Cooling None
Flooring Hardwood, Laminate
Fireplaces Number 1
Fireplaces Type Wood Burning
Appliance Dishwasher, Dryer, Electric Stove, Microwave Hood Fan, Refrigerator, Washer, Window Coverings
Laundry In Basement
Exterior
Parking Features Alley Access, Parking Pad
Fence Fenced
Community Features Park, Schools Nearby, Shopping Nearby, Tennis Court(s), Walking/Bike Paths
Roof Type Asphalt Shingle
Porch Deck, Patio
Lot Frontage 39.04
Total Parking Spaces 2
Others
Restrictions None Known
Tax ID 101482018
Ownership Private
CONTACT